Low-current and ELV systems
Structured cabling, CCTV, access control, intercom, Wi-Fi.
One cabling infrastructure for every service — so each new system does not demand its own separate route.
Structured cabling to ISO/IEC 11801
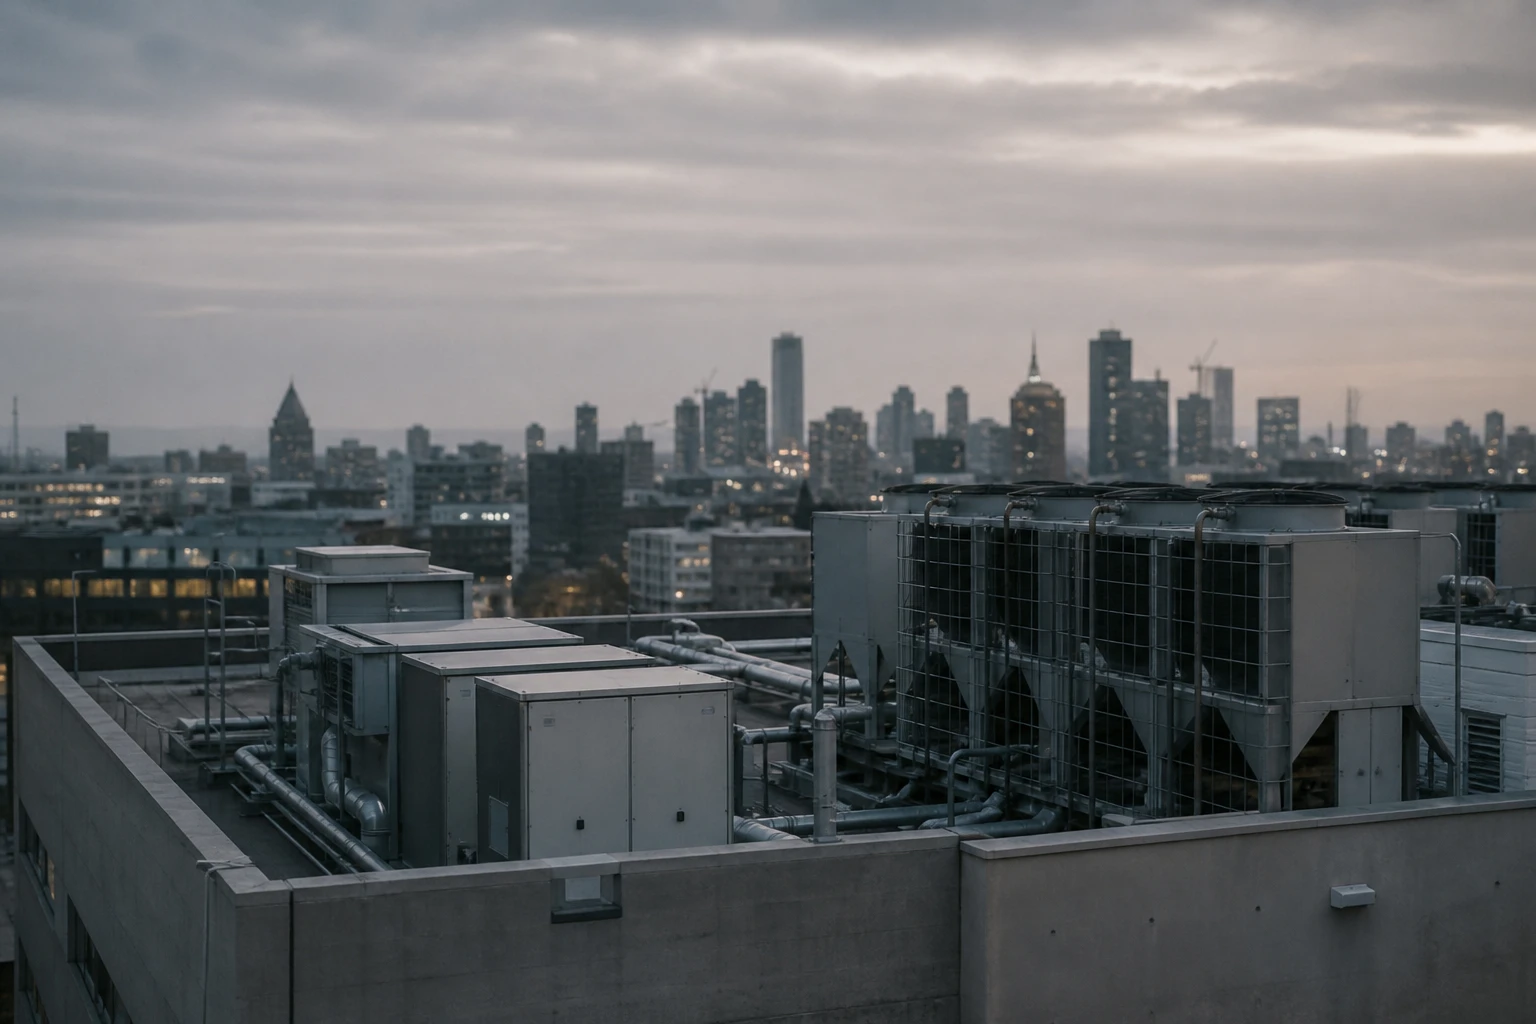
Server and riser rooms: placement, cooling, power
CCTV: camera coverage and archive volume
Access control and time attendance
Intercom and gate automation
Wi-Fi coverage with a calculated channel plan
Route and outlet plans
Riser diagrams and labelling scheme
Camera coverage calculations
Equipment schedule
Archive storage calculation
Test record templates
Offices
Hotels
Residential
Clinics
Data centres
ISO/IEC 11801
EN 50173
IEC 62676
Every system wants its own cable
We consolidate routes and leave spare capacity — the next system uses the path already installed.
CCTV archive does not fit
We calculate bitrate by scenario and set retention per zone.
Hotel Wi-Fi drops inside rooms
We design in-room access points or corridor sections, accounting for wall build-up.
Category 6 or 6A?
In offices usually 6A on the backbone and 6 to the desk; in data centres, fibre.
Do you design hotel PMS integration?
Yes, at the level of locks and energy-saving key cards.
Whose equipment?
We write parameters, not brands, then compare three offers.
Process
Survey and brief
We measure what exists: available capacity, pipe sizes, slab-to-ceiling heights, routing of services. We write the brief, the client approves it.
Concept and load calculations
Heating and cooling loads to EN 12831, electrical balance, water demand. This is where the kW and m³/h you will request from utilities are fixed.
Schematic design
Equipment layout, plant room areas, main shafts and routes. Agreed with the architect before the façade and ceilings close.
Detailed design
Plans, schematics, details, specifications and bills of quantities. Clashes are resolved in the model — pipe and duct meet on screen, not on site.
Technical conditions and approvals
Applications to utility companies, fire section review, closing of comments. We keep a log of what was submitted and when.
Tender and suppliers
We issue a procurement sheet with technical parameters and compare offers on service and spare-part availability, not price alone.
Site supervision
Scheduled visits, hidden-works records, change tracking. An installation error is corrected while the ceiling is still open.
Commissioning and handover
Air and water balancing against design, interlock testing, as-built documentation and an operating manual for the facility team.
Quote request
Leave your phone number; the relevant division will contact you.
+995 591 558 585WhatsApp · +995 591 558 585