The engineeringbehind your building.
We design HVAC, electrical, plumbing, fire protection and low-current systems so the documentation clears permitting and the building gets built on budget and on time.
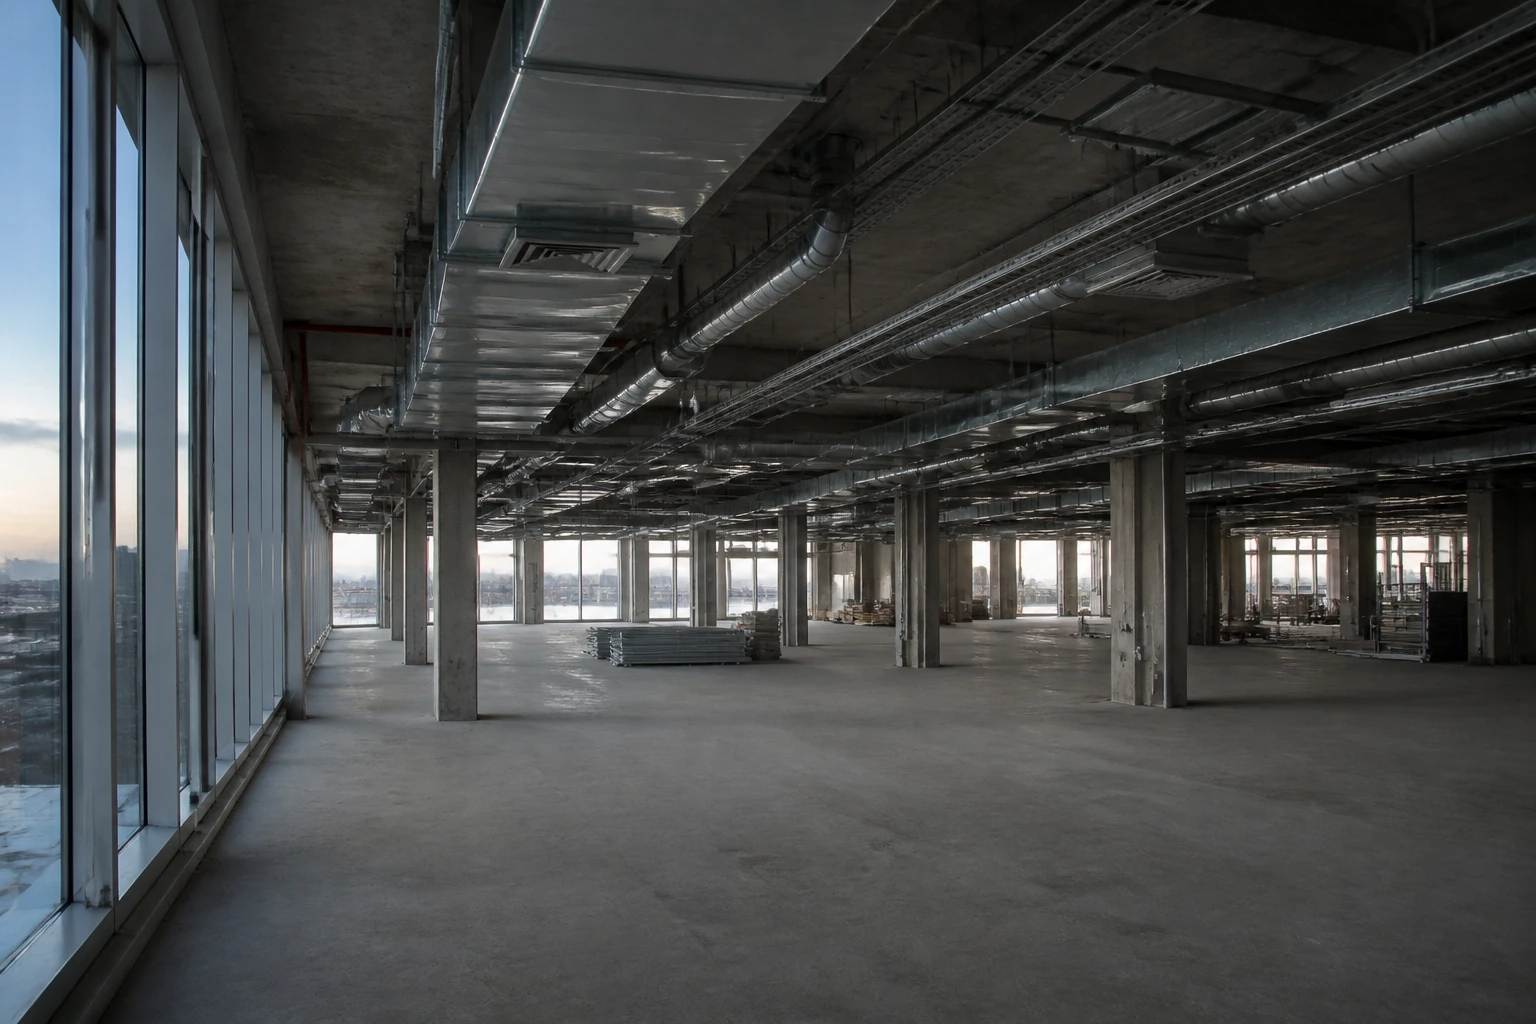
Mechanical, electrical, and plumbing engineering: design, permits, and site supervision.
Field experience across Georgia: Tbilisi, Batumi, Kutaisi, Gudauri, Bakuriani, and Kakheti.
Separate engineers for HVAC, electrical, plumbing and fire — not a single generalist.
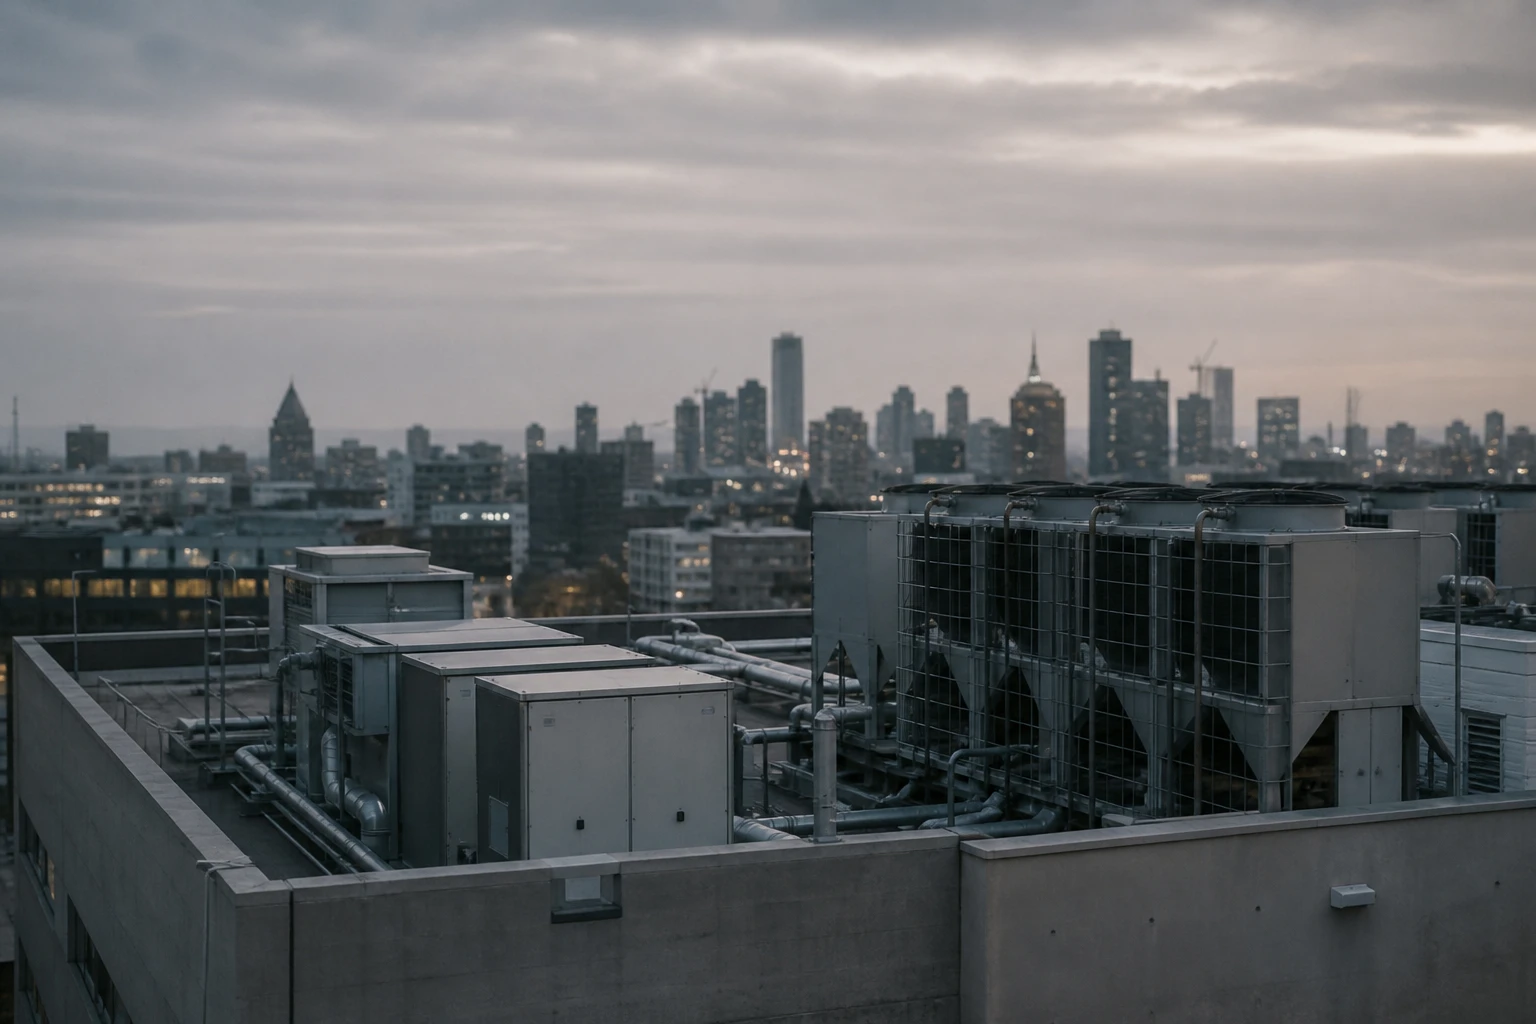
Services
Eight disciplines under one contract. They are coordinated in the model first and only then on site.
Eight disciplines, one team, one model. Below: what each one covers and what you receive.
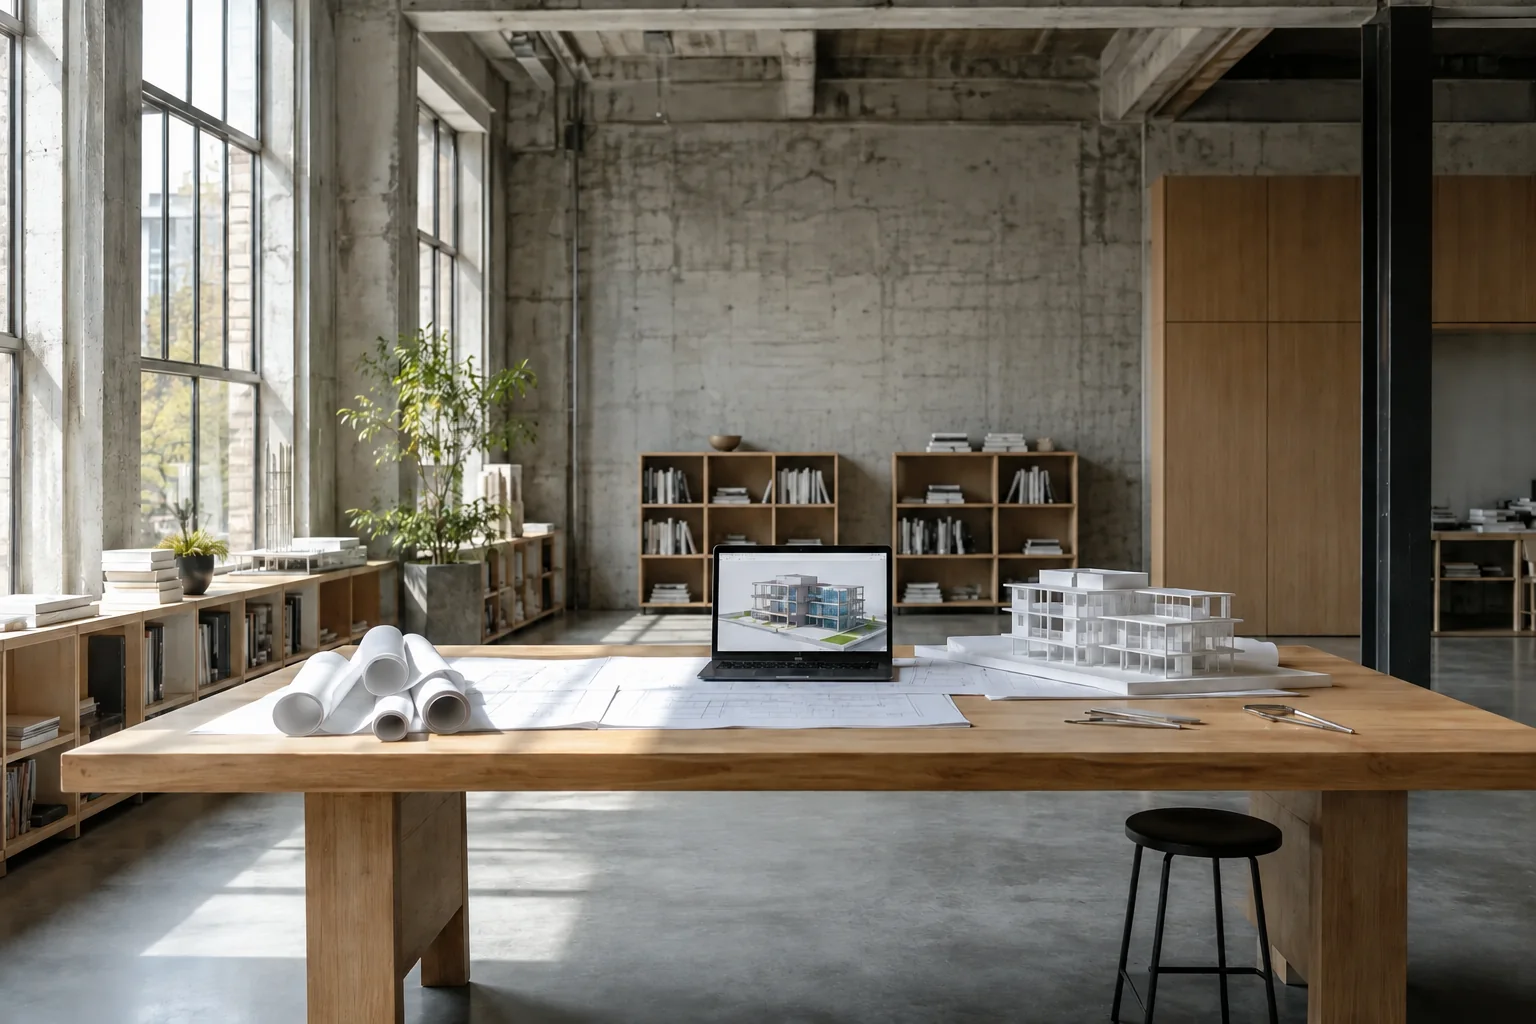
Bring knowledge to the project.
Hands-on training on Revit, MagiCAD, Navisworks and DIALux; strengthens your project team's software and standards skills.
Ask about training →How the process works
Survey and brief
We measure what exists: available capacity, pipe sizes, slab-to-ceiling heights, routing of services. We write the brief, the client approves it.
Concept and load calculations
Heating and cooling loads to EN 12831, electrical balance, water demand. This is where the kW and m³/h you will request from utilities are fixed.
Schematic design
Equipment layout, plant room areas, main shafts and routes. Agreed with the architect before the façade and ceilings close.
Detailed design
Plans, schematics, details, specifications and bills of quantities. Clashes are resolved in the model — pipe and duct meet on screen, not on site.
Technical conditions and approvals
Applications to utility companies, fire section review, closing of comments. We keep a log of what was submitted and when.
Tender and suppliers
We issue a procurement sheet with technical parameters and compare offers on service and spare-part availability, not price alone.
Site supervision
Scheduled visits, hidden-works records, change tracking. An installation error is corrected while the ceiling is still open.
Commissioning and handover
Air and water balancing against design, interlock testing, as-built documentation and an operating manual for the facility team.
Permits and approvals
Half the documentation effort goes not into drafting but into authorities. That part is on us.
What we clear
Building permit stages, technical conditions from utility companies, the fire section and handover into operation.
Why it is a separate process
Authorities ask for each other’s documents in sequence. The wrong order means months of waiting and rework at your cost.
Who files it
Our engineer runs the correspondence and attends comment reviews. The client keeps decisions and signatures.
Where we work
Tbilisi, Batumi, Kutaisi, Gudauri, Bakuriani and Kakheti. Outside Tbilisi the utility companies and timelines change.
Why us
Hands-on experience
We have worked on installation too. We know which detail will not assemble from the drawing.
Budget discipline
Equipment is selected on operating modes and cost of ownership, not on purchase price alone.
A team per discipline
Separate engineers for HVAC, electrical, plumbing and fire. Not one generalist.
BIM without clashes
The Revit model and Navisworks checks happen before tender, not after.
Permitting handled
We run the correspondence with authorities and keep a timeline log.
Tools and standards
We calculate to standards and verify in the model. National norms cover the mandatory part; European and American standards drive calculations and equipment selection.
Autodesk Revit MEP
AutoCAD
MagiCAD
Navisworks
DIALux evo
AutoCAD Electrical
Pipe Flow Expert
IES VE / EnergyPlus
EN 12831, EN 12464-1, EN 13779, EN 16247
ASHRAE 62.1, ASHRAE 90.1
NFPA 13, NFPA 72, NFPA 20
IEC 61439
Frequently asked questions
Can the allocated electrical capacity be increased?
Yes, by requesting technical conditions from the utility. First we recalculate the balance: often redistributing loads and adding compensation is enough.
Do you need a finished architectural design to start?
We need plans with room functions and ceiling heights. If they do not exist yet, we start with the concept and fix plant room areas.
How long does design take?
It depends on area and number of disciplines. Timelines are fixed after the survey.
Who is responsible for the fire section?
We are responsible for the design, the installer for workmanship, the owner for operation. Test records are prepared for handover.
Do you work with a foreign architect?
Yes. We take an international-standard model and align it with local norms, technical conditions and locally available equipment.
Can we order a single discipline only?
Yes, but at the interfaces we will ask for current documentation from the other disciplines — otherwise clashes move to site.
Cities we serve
Tbilisi · Batumi · Kutaisi · Gudauri · Bakuriani · Kakheti
Send us the building data
Area, function, deadline and whatever you already have. You get back a scope of work and a stage plan.
+995 591 558 585WhatsApp · +995 591 558 585